
BEDS4
BATHS3 full 1 partial
SQUARE FEET4,085
MLS#4382492
STATUSActive
PROPERTY TYPEResidential - Single Family
SUBDIVISIONThe Hamptons
Property Description
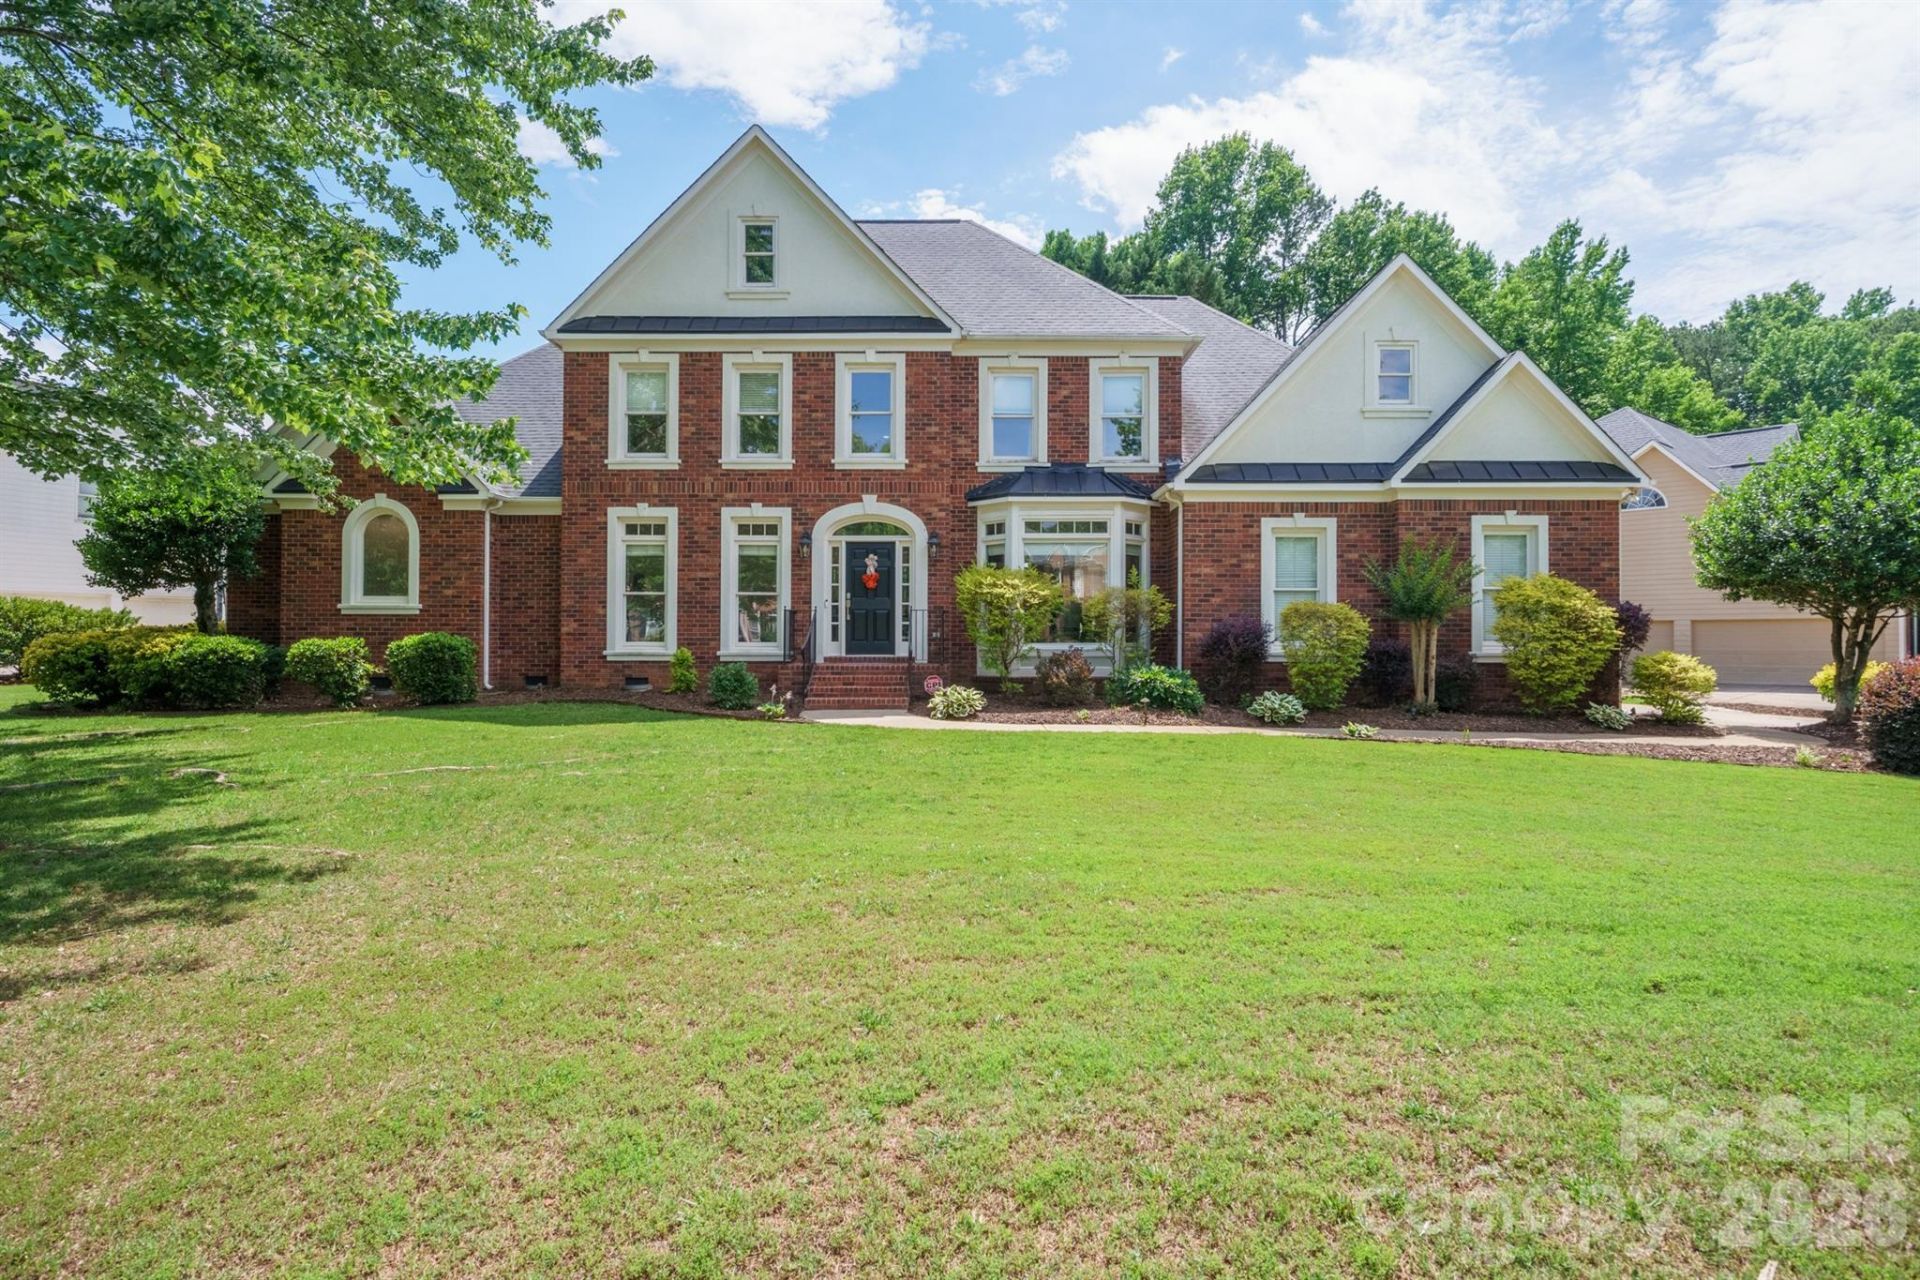
This stunning two-story home in the highly sought-after Hamptons community is ready for its next owner! Situated on nearly a half-acre corner lot just off a cul-de-sac, this property offers exceptional curb appeal with brick and fiber cement siding, a side-load three-car garage, and a charming fenced backyard complete with a screened porch and deck?perfect for entertaining or relaxing outdoors. Step inside to a dramatic two-story foyer with gleaming hardwood floors (refinished 2022) and upscale finishes throughout. The main level features a formal dining room with wainscoting, recessed ceiling, and crown molding, a private home office with French doors, and a spacious two-story living room with built-in shelving and a gas fireplace. The recently updated dream kitchen showcases quartz countertops and backsplash, white cabinetry, stainless steel appliances including new refrigerator in 2025, dishwasher 2026 and a gas range. Single-basin sink, pendant lighting, single-stage filter, pantry, and an adjoining spacious breakfast nook for casual dining. A recently added drop zone with shiplap wall detailing provides stylish everyday functionality. Main-floor laundry includes an electric dryer connection, and the garage refrigerator/freezer conveys with the home. The main-level primary suite features an elevated ceiling and a private enclosed sitting room?ideal for a reading nook, office, or quiet retreat. The recently updated spa-like primary bathroom includes dual vanities, ceramic tile flooring, a walk-in shower with niche, soaking tub with ledger stone accent wall, and separate his-and-her walk-in closets. Upstairs, you'll find three additional bedrooms, including two connected by a Jack-and-Jill bath and a third with its own attached full bath. A massive bonus room offers incredible flexibility and could easily serve as a media room, playroom, home gym, or second living area. It also features a hidden room, creating the perfect secluded office, hobby room, or private retreat. Additional updates include a gas furnace (2022) and tankless water heater (2025). Enjoy resort-style amenities in one of the area's premier communities, including two outdoor pools (one with waterslides), two clubhouses, playgrounds, tennis courts with pickleball area, volleyball court, and community events throughout the swim season. Conveniently located within walking distance to North Mecklenburg Park and just minutes from Birkdale Village, Lake Norman, uptown Charlotte, major highways, the airport, and top-rated schools.
Property Features
Property Type: Residential - Single Family
Fenced: Yes
Garage: 3 car attached
Heating: Forced Air, Natural Gas
Home Style: Traditional
Lot Size: 0.42 Acres
Roof Type: Architectural Shingle
Year Built: 2000
Feature Descriptions
Appliances: Dishwasher, Disposal, Gas Range, Microwave, Oven, Refrigerator, Washer/Dryer
Community Features: Clubhouse, Game Court, Outdoor Pool, Pickleball, Playground, Sidewalks, Tennis Court(s)
Days on Site: 3
Exterior: Brick Partial, Hardboard Siding
Fireplace: Gas
Flooring: Carpet, Wood
Foundation: Crawl Space
HOA Fee: $750/ Semi-Annually
Laundry: Main Level
Lot: Corner Lot
Parcel#: 009-113-25
Parking: Attached Garage
Patio/Porch: Deck, Rear Porch, Screened
Sewer: Public Sewer
Water: City
Local Schools
High School: William Amos Hough
Middle School: Bailey
Elementary School: Huntersville
Listed By / Shown By
Listed By
Agency Name: White Stag Realty NC LLC
Agency Contact: joshdilmaghani@whitestagrealty.com
Shown By
Agent Name: Angela Berrong
Agent Phone: (704) 662-6049
Agency Title: Lake Norman Realty

Estimate Your Payment
Estimated Payment
$ 5,332.82 per month $5,055.77 Principal & Interest $0.00 Property Tax (data not provided by mls) $277.05 Homeowner's InsuranceChange Payment Information



10316 Calaveras Court | MLS# 4382492
This single family home located at 10316 Calaveras Court, Huntersville, NC 28078 is currently listed for sale with an asking price of $949,900. This property was built in 2000 and has 4 bedrooms and 3 full and 1 partial baths with 4085 sq. ft. Calaveras Court is located in the The Hamptons subdivision. Search The Hamptons real estate on angelab.lakenormanrealty.com today.