
BEDS5
BATHS4 full
SQUARE FEET3,542
MLS#4386187
STATUSActive Under Contract
PROPERTY TYPEResidential - Single Family
SUBDIVISIONThe Oaks at Skybrook North
Property Description
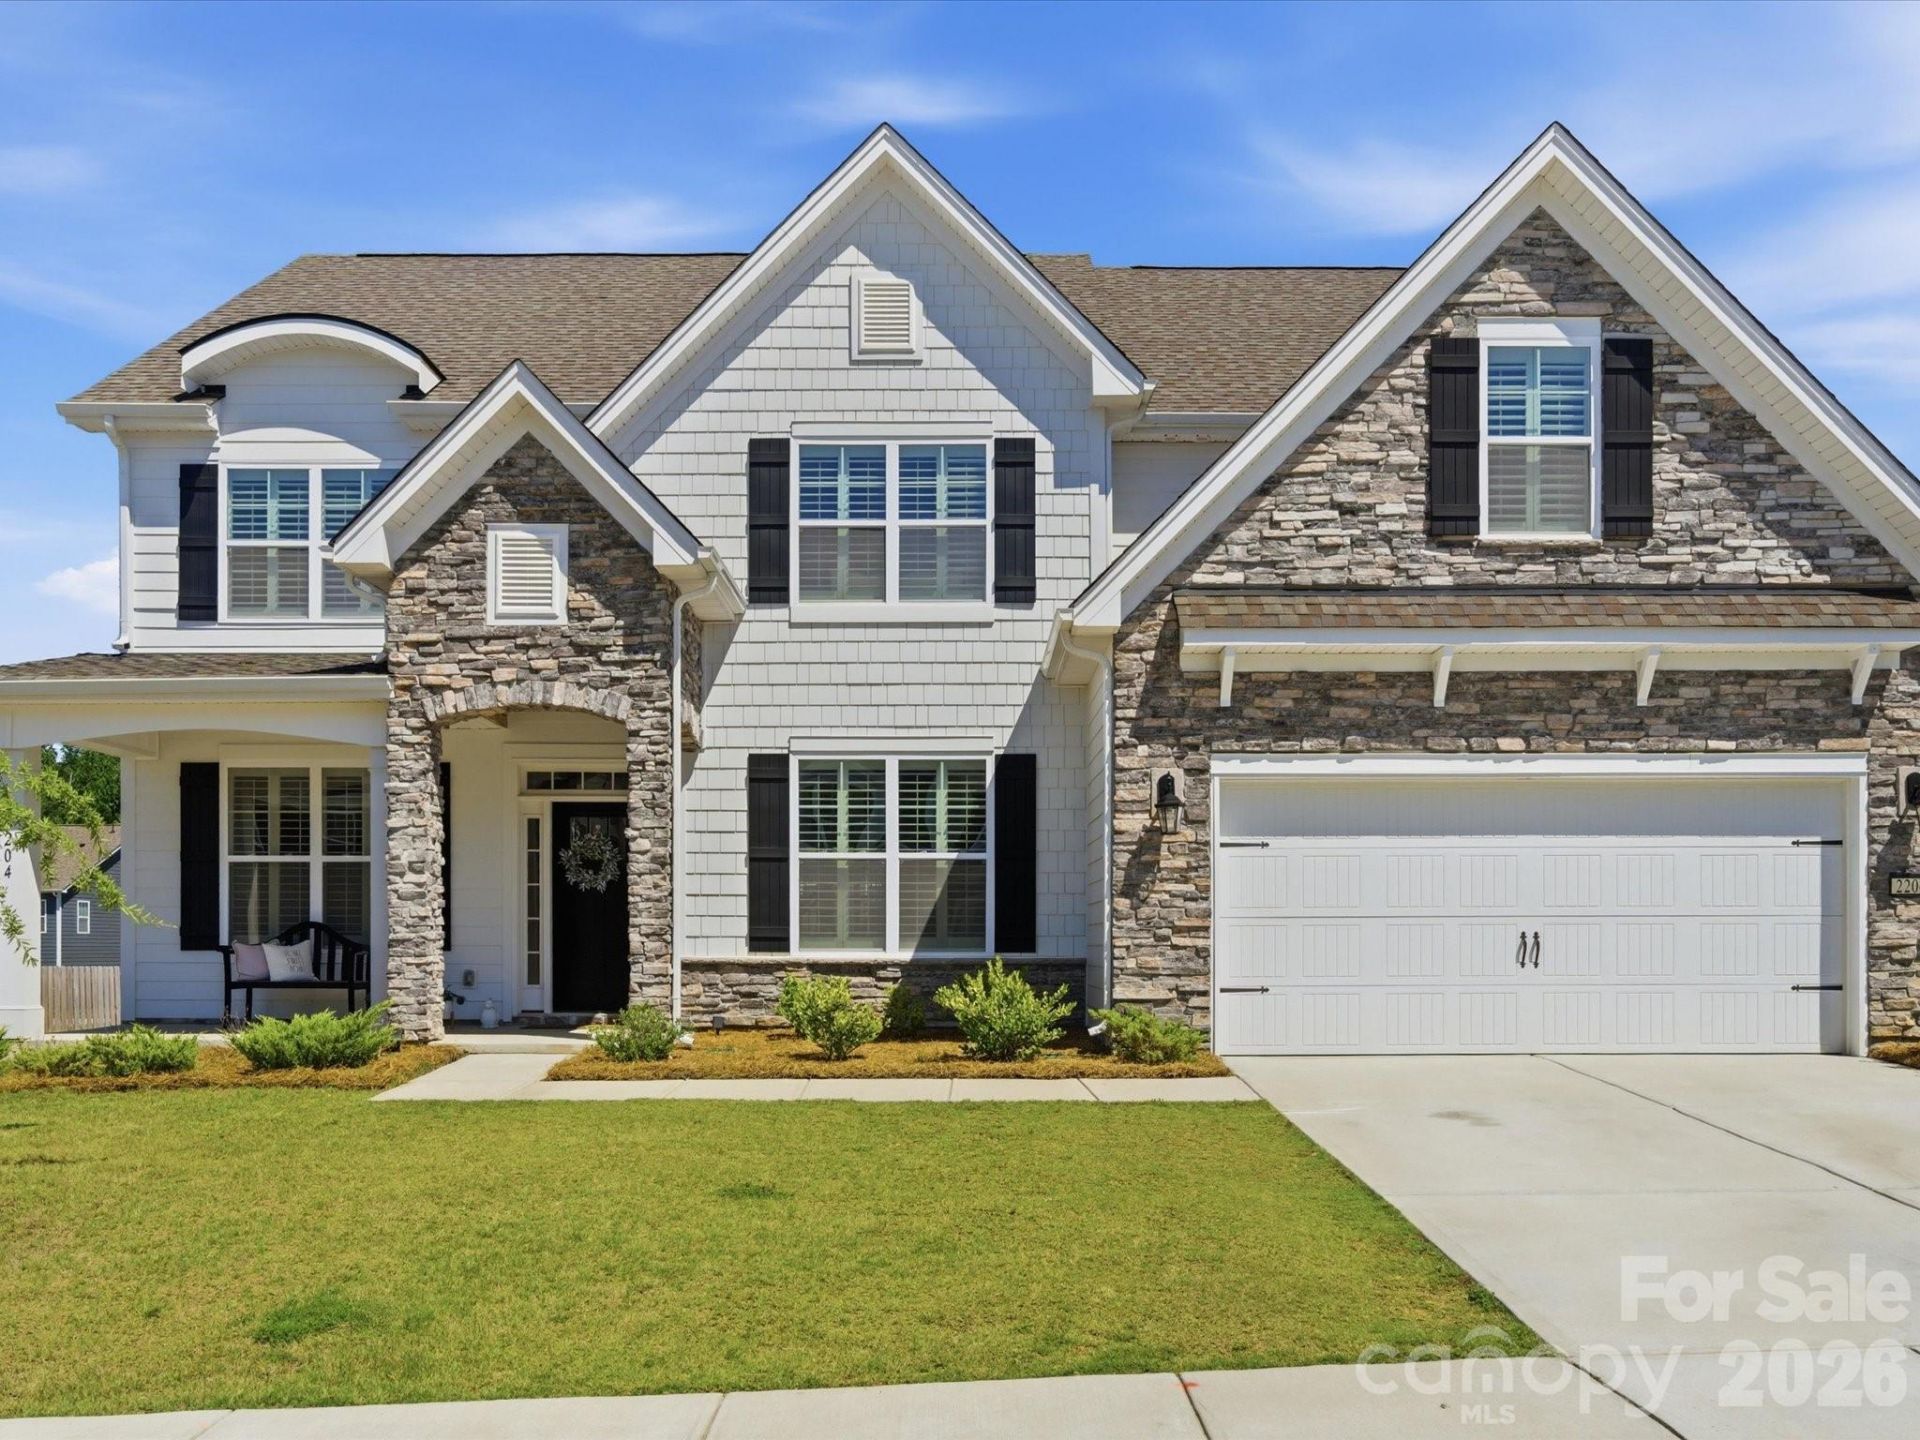
Some homes offer more space. Others offer a better location. The rare ones bring everything together in a way that simply feels right from the moment you walk through the door.Welcome to 2204 Skybrook Oaks Drive.Tucked within the sought-after The Oaks at Skybrook North community, this beautifully maintained home was designed for the way people live today, where work, family, entertaining, and everyday life each have their place without sacrificing connection.A dramatic two-story foyer creates an immediate sense of arrival. Natural light fills the space, highlighting the architectural staircase, extensive trim work, and coffered dining room that frame the entrance. Just beyond, the home opens into the spaces where life naturally unfolds.The kitchen, breakfast area, and great room blend seamlessly together, creating a layout that feels both spacious and connected. Whether preparing dinner while helping with homework at the table, gathering with friends around the island, or spending a quiet evening by the fireplace, every space remains connected through thoughtful design and open sightlines. A wall of windows lined with plantation shutters fills the home with natural light while creating a refined, custom feel throughout.At the center of it all is a kitchen designed for everyday living and entertaining, featuring KitchenAid appliances, a gas cooktop, wall oven, quartz countertops, farmhouse sink, walk-in pantry, and butler's pantry.One of the home's greatest strengths is its ability to adapt to different stages of life. A private main-level guest suite with a full bath and walk-in shower offers a comfortable retreat for visiting family, overnight guests, or multi-generational living. Nearby, a dedicated office with custom built-ins and French doors provides a quiet workspace separated from the activity of the main living areas.Upstairs, the primary suite offers a true retreat at the end of the day. Spacious and filled with natural light, the bedroom easily accommodates a sitting area while the spa-inspired bath features a soaking tub, dual vanities, and a large tiled walk-in shower. Beyond the bath, a professionally designed custom closet transforms everyday organization into an experience of its own.The attention to detail continues throughout the home. Custom closet systems and built-in storage have been thoughtfully added to every bedroom, the office, laundry room, and multiple storage areas, ensuring everything has a place. Plantation shutters throughout reinforce the home's timeless design.An oversized bonus room provides the flexibility today's buyers are looking for, whether used as a media room, playroom, game room, or second family room.Outside, the covered rear porch extends the living space outdoors, creating the perfect setting for outdoor dining, entertaining, or relaxed evenings overlooking the backyard. The yard was thoughtfully planned with future possibilities in mind, including space for a pool and expanded outdoor living.Built in
Property Features
Property Type: Residential - Single Family
Garage: 2 car attached
Heating: Central, Heat Pump
Home Style: Arts and Crafts, European
Lot Size: 0.29 Acres
Roof Type: Architectural Shingle, Wood Trusses
Year Built: 2023
Amenities
Attic Stairs Pulldown
Breakfast Bar
Built-in Features
Cable Prewire
Drop Zone
Entrance Foyer
Garden Tub
Kitchen Island
Open Floorplan
Pantry
Walk-In Closet(s)
Walk-In Pantry
Feature Descriptions
Appliances: Dishwasher, Disposal, Electric Oven, Exhaust Fan, Exhaust Hood, Gas Cooktop, Gas Water Heater, Microwave, Oven, Self Cleaning Oven, Tankless Water Heater, Wall Oven
Community Features: Sidewalks
Days on Site: 26
Exterior: Fiber Cement, Stone Veneer
Fireplace: Gas, Living Room
Flooring: Carpet, Tile, Vinyl
Foundation: Slab
HOA Fee: $600/ Annually
Laundry: Electric Dryer Hookup, Laundry Room, Main Level, Washer Hookup
Lot: Cleared
Parcel#: 011-105-73
Parking: Driveway, Attached Garage, Garage Door Opener, Garage Faces Front, Keypad Entry
Patio/Porch: Covered, Front Porch, Rear Porch
Security: Carbon Monoxide Detector(s), Smoke Detector(s)
Sewer: Public Sewer
Utilities: Cable Connected, Electricity Connected, Natural Gas, Underground Power Lines, Underground Utilities, Wired Internet Available
Water: City
Window Features: Insulated Window(s), Window Treatments
Local Schools
High School: North Mecklenburg
Middle School: J.M. Alexander
Elementary School: Blythe
Listed By / Shown By
Listed By
Agency Name: COMPASS
Agency Contact: andy.nock@compass.com
Shown By
Agent Name: Angela Berrong
Agent Phone: (704) 662-6049
Agency Title: Lake Norman Realty

Estimate Your Payment
Estimated Payment
$ 4,042.14 per month $3,832.14 Principal & Interest $0.00 Property Tax (data not provided by mls) $210.00 Homeowner's InsuranceChange Payment Information



2204 Skybrook Oaks Drive | MLS# 4386187
This single family home located at 2204 Skybrook Oaks Drive, Huntersville, NC 28078 is currently listed for sale with an asking price of $720,000. This property was built in 2023 and has 5 bedrooms and 4 full baths with 3542 sq. ft. Skybrook Oaks Drive is located in the The Oaks at Skybrook North subdivision. Search The Oaks At Skybrook North real estate on angelab.lakenormanrealty.com today.