
BEDS3
BATHS2 full 1 partial
SQUARE FEET2,127
MLS#4401992
STATUSActive
PROPERTY TYPEResidential - Single Family
SUBDIVISIONBrookmeade
Property Description
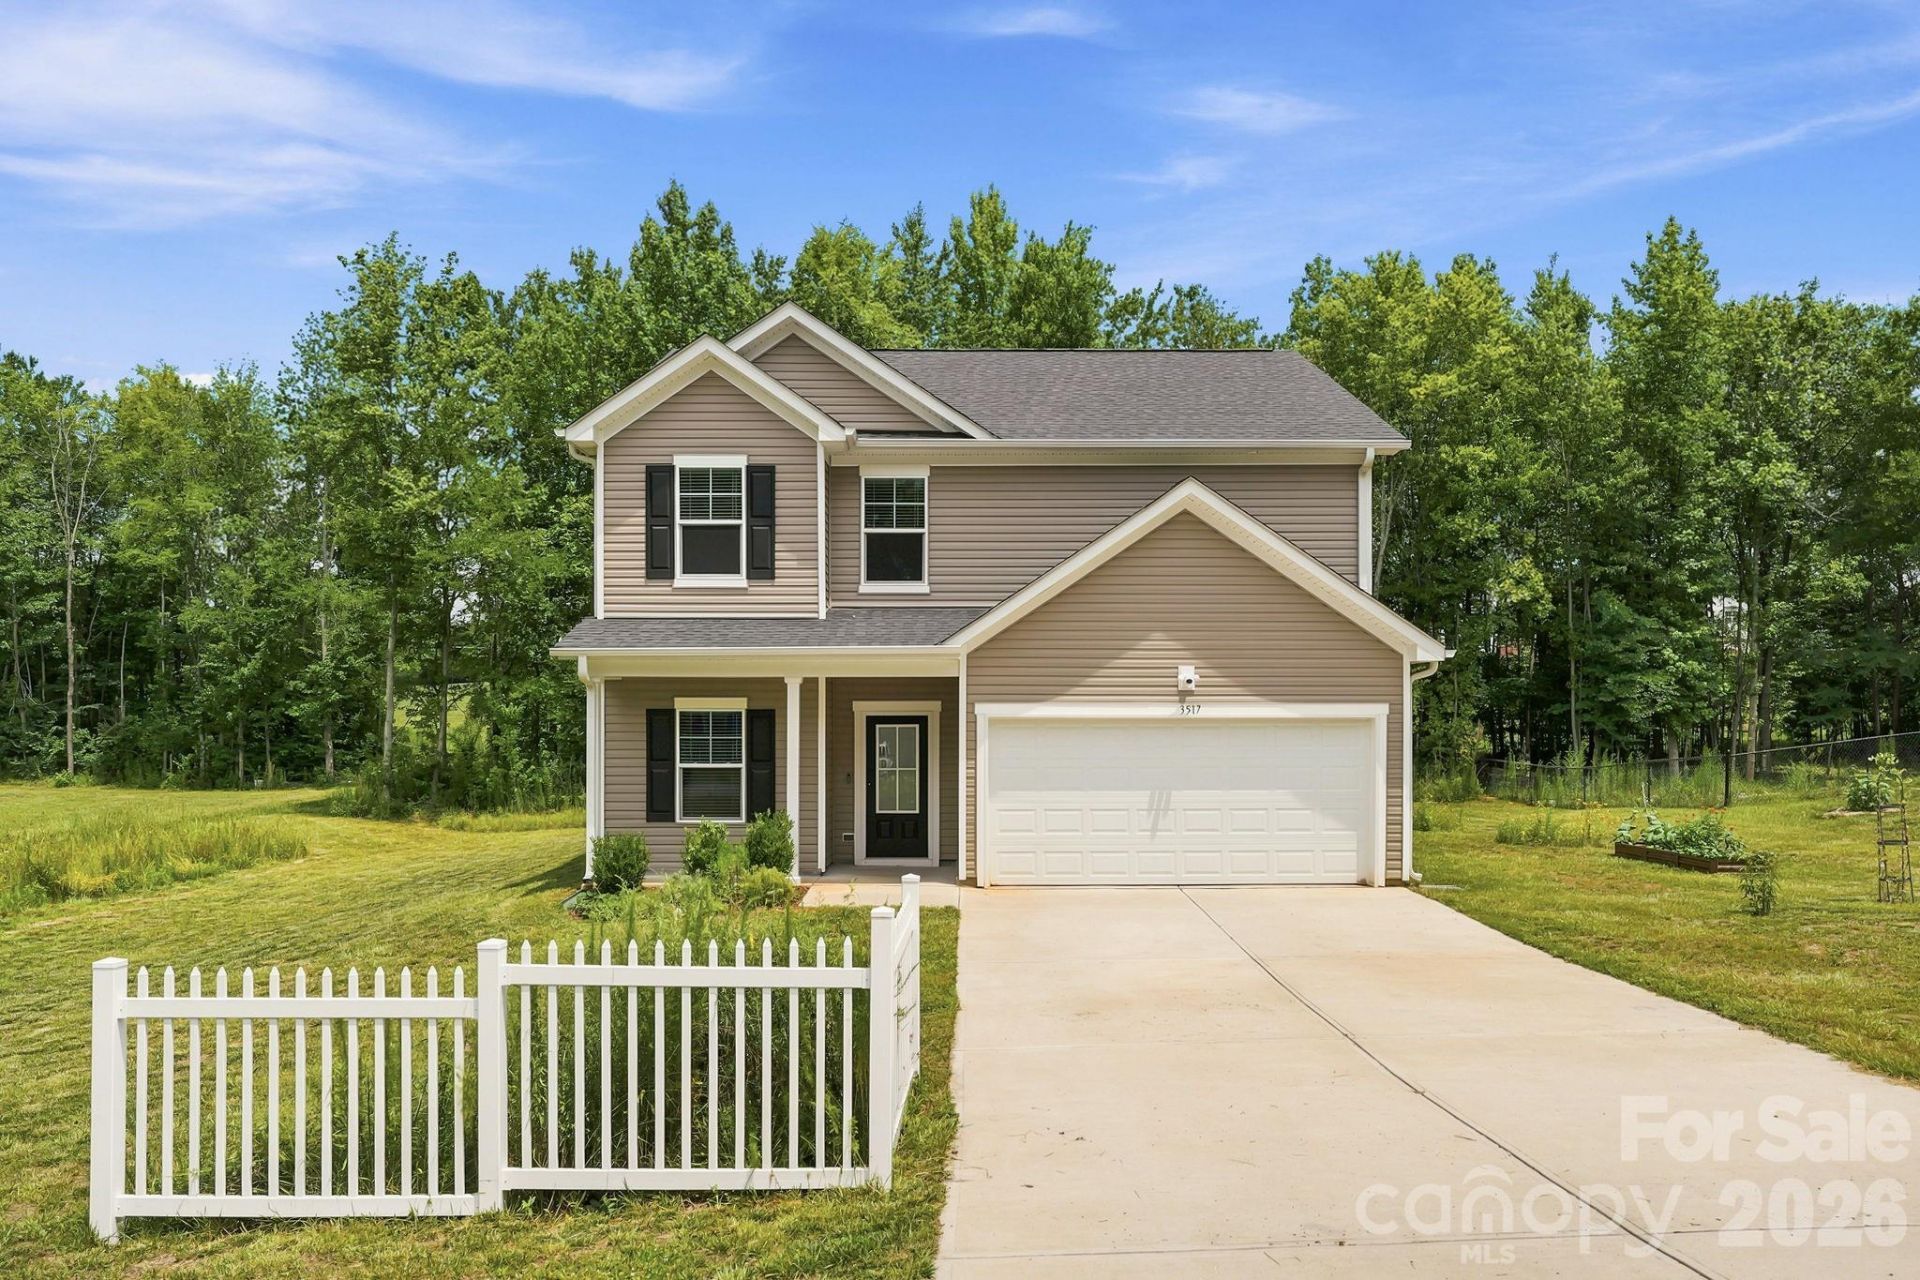
Welcome to this inviting 2-story home offering the flexible floor plan for which today's buyers are looking! At the heart of the home, the open-concept living area is designed for everyday living and effortless entertaining, with the dining area flowing seamlessly between the spacious kitchen and living room. A versatile flex room on the main level is currently used as an exercise room but could easily serve as a home office, formal dining room, or additional sitting area. Upstairs, the expansive loft provides even more possibilities as a game room, media room, family room, or bonus space. The kitchen features granite countertops, white cabinetry, breakfast bar seating, stainless GE appliances (smooth-top stove, dishwasher, and microwave), a spacious pantry, and a stainless refrigerator with water dispenser and icemaker. The refrigerator, washer, and dryer all convey (if desired by buyer) and are still under warranty. Durable rustic wood-tone LVP flooring extends throughout the home. The spacious primary suite offers a relaxing retreat with an ensuite bath featuring a rainfall shower head, private water closet, deep linen closet, and an oversized walk-in closet. Deep closets, many of them walk-in, provide abundant storage throughout. Modern conveniences include keypad entry at both the front and rear doors, a Google Nest security system with video doorbell plus front and rear floodlight cameras, a 2023 Trane heat pump, 2023 electric water heater, and public water and sewer. Step outside to enjoy a backyard designed for both relaxation and nature. Established flower and gardening beds add color throughout the beautifully natural yard, while the wooded rear portion of the property creates a peaceful backdrop with private trails and a secluded sitting area beneath the trees, perfect for relaxing in a hammock. A row of tiny decorative ponds with aquatic plants and visiting frogs creates a charming water feature just beyond the patio at the edge of the woods, adding to the tranquil setting. Tucked back in a neighborhood with no HOA dues, yet still convenient to major thoroughfares and shopping, including a grocery store right over the hill. For added peace of mind, the seller is providing a 1-year America's Preferred Home Warranty.
Property Features
Property Type: Residential - Single Family
Garage: 2 car attached
Heating: Heat Pump
Home Style: Transitional
Lot Size: 0.55 Acres
Roof Type: Architectural Shingle
Year Built: 2023
Amenities
Attic Stairs Pulldown
Breakfast Bar
Entrance Foyer
Feature Descriptions
Appliances: Dishwasher, Disposal, Electric Range, Exhaust Fan, Microwave, Refrigerator with Ice Maker, Washer/Dryer
Community Features: None
Days on Site: 7
Exterior: Vinyl
Flooring: Vinyl
Foundation: Slab
Laundry: Electric Dryer Hookup, Laundry Room, Upper Level, Washer Hookup
Lot: Cleared, Level, Private, Wooded
Lot Dimensions: 120x201x120x200
Parcel#: 4765-32-3788.000
Parking: Driveway, Attached Garage, Garage Door Opener, Garage Faces Front
Patio/Porch: Front Porch, Patio
Security: yes
Security: Security System
Sewer: Public Sewer
Water: County Water
Local Schools
High School: Statesville
Middle School: East Iredell
Elementary School: East Iredell
Listed By / Shown By
Listed By
Agency Name: Keller Williams Unified
Agency Contact: karensheffield@kw.com
Shown By
Agent Name: Angela Berrong
Agent Phone: (704) 662-6049
Agency Title: Lake Norman Realty

Estimate Your Payment
Estimated Payment
$ 1,964.93 per month $1,862.85 Principal & Interest $0.00 Property Tax (data not provided by mls) $102.08 Homeowner's InsuranceChange Payment Information



3517 Cambridge Place | MLS# 4401992
This single family home located at 3517 Cambridge Place, Statesville, NC 28625 is currently listed for sale with an asking price of $350,000. This property was built in 2023 and has 3 bedrooms and 2 full and 1 partial baths with 2127 sq. ft. Cambridge Place is located in the Brookmeade subdivision. Search Brookmeade real estate on angelab.lakenormanrealty.com today.