
BEDS4
BATHS3 full
SQUARE FEET2,823
MLS#4403017
STATUSActive
PROPERTY TYPEResidential - Single Family
SUBDIVISIONStonecroft Estates
Property Description
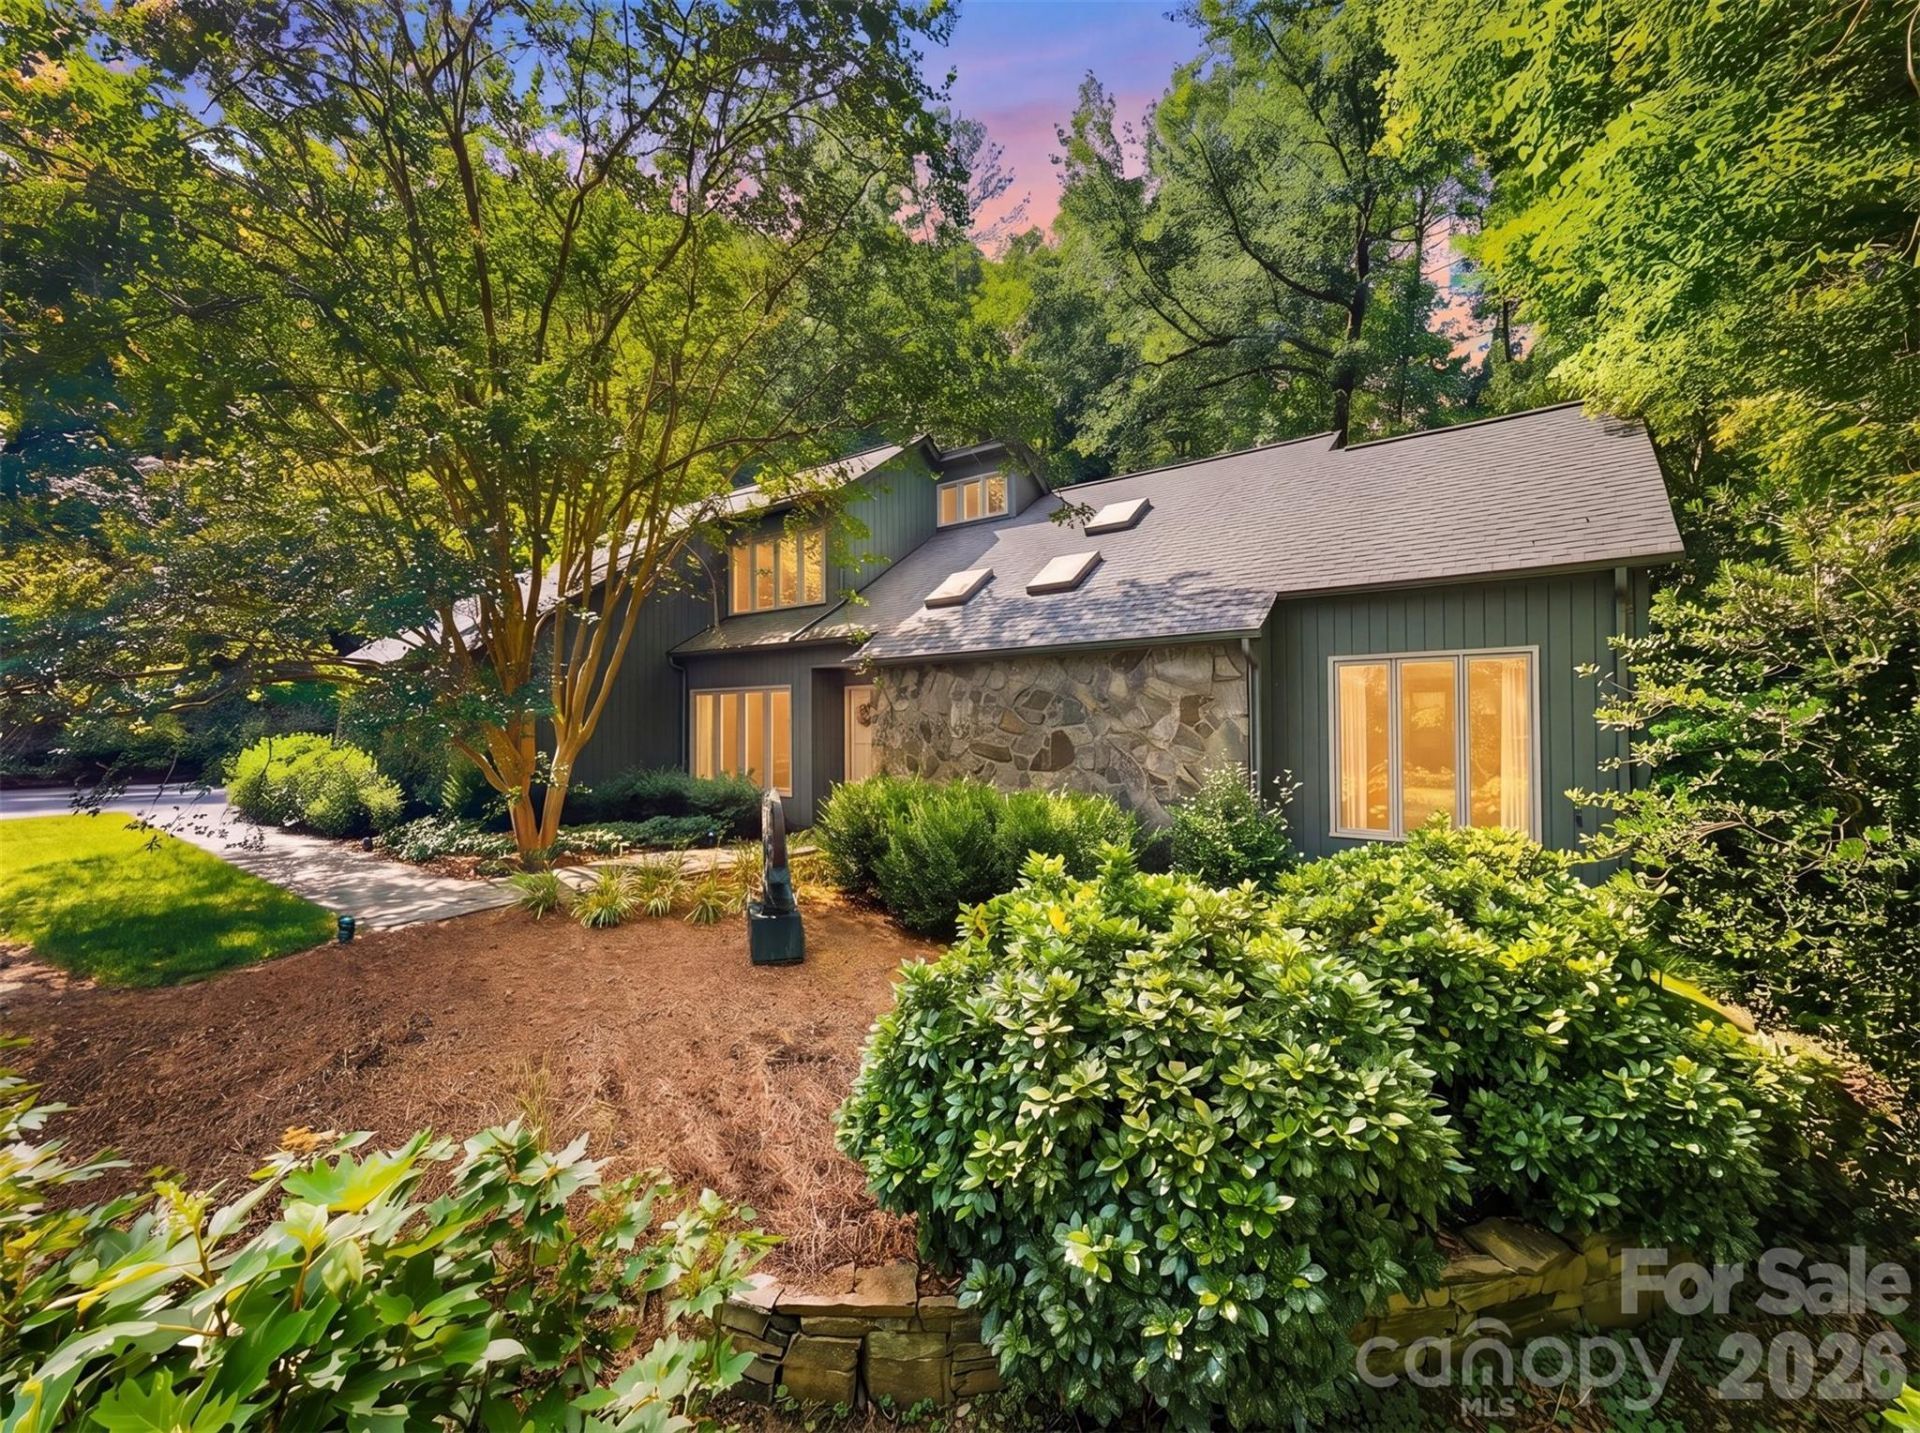
Nestled atop a private, tree-lined lot in the highly sought-after Stonecroft neighborhood, this timeless contemporary home blends distinctive architecture with comfortable everyday living, offering the character of classic contemporary design with spaces thoughtfully created for gathering, relaxing, and making memories. Step through the foyer and immediately appreciate the home's open, intentional layout. The dining area flows seamlessly into a spacious living room anchored by a dramatic floor-to-ceiling stone fireplace with a built-in wood niche adding timeless character while creating a stunning focal point that invites conversation and connection. The kitchen is where this home truly comes to life. Beautifully updated with contemporary cabinetry, quartzite countertops, and an inviting breakfast area, designed for both everyday living and effortless entertaining. Just beyond, you'll discover what may become your favorite space. The custom timber-frame screened porch is a true showpiece, showcasing exposed wood beams, exceptional craftsmanship, and peaceful views of the private backyard. Whether you're enjoying your first cup of coffee, listening to a summer rain, or gathering with friends on a cool Carolina evening, this space was designed to be lived in. More than a porch, it's a seamless extension of the home itself. The main-level primary suite offers a private retreat with its own en-suite bath and primary suite lounge area while a second bedroom and full bathroom on the main floor provide flexibility for guests, multigenerational living, or the convenience of one-level living. A spacious two-car garage with generous storage completes the main level. Upstairs, you'll find two additional bedrooms, a full bathroom, and a well-lit flex-room that's perfect for a home office. The full basement is ready for your vision, already plumbed for a future bathroom and offering exceptional potential for expanded living space. The main area features a large stone fireplace, a workshop and space for organized storage. A dedicated hobby room with an entire wall of built-in cabinetry with plenty of counter space provides the perfect setting for crafts, woodworking or hobbies. Step outside and discover a backyard designed for both relaxation and entertaining. Mature trees create a peaceful, shaded setting where a beautiful outdoor terrace serves as the centerpiece of a private gathering area. Book your showings, this one won't last!
Property Features
Property Type: Residential - Single Family
Basement: Daylight, Interior Entry, Walk-Out Access
Basement: Yes
Garage: 2 car attached
Heating: Heat Pump
Home Style: Contemporary
Lot Size: 1.10 Acres
Roof Type: Architectural Shingle
Year Built: 1988
Feature Descriptions
Appliances: Dishwasher, Down Draft, Dryer, Electric Range, Electric Water Heater, Freezer, Refrigerator, Washer
Days on Site: 4
Exterior: Stone, Wood
Fireplace: Living Room, Propane
Foundation: Basement
Laundry: In Kitchen
Parcel#: 09 53 1 16
Parking: Attached Garage, Garage Faces Side
Patio/Porch: Rear Porch
Sewer: Public Sewer
Water: City
Local Schools
High School: Hibriten
Middle School: William Lenoir
Elementary School: Lower Creek
Listed By / Shown By
Listed By
Agency Name: Harper Realty
Agency Contact: Sasha@HarperRealtyNC.com
Shown By
Agent Name: Angela Berrong
Agent Phone: (704) 662-6049
Agency Title: Lake Norman Realty

Estimate Your Payment
Estimated Payment
$ 3,536.31 per month $3,352.59 Principal & Interest $0.00 Property Tax (data not provided by mls) $183.72 Homeowner's InsuranceChange Payment Information



414 Stonecroft Drive Se | MLS# 4403017
This single family home located at 414 Stonecroft Drive Se, Lenoir, NC 28645 is currently listed for sale with an asking price of $629,900. This property was built in 1988 and has 4 bedrooms and 3 full baths with 2823 sq. ft. Stonecroft Drive Se is located in the Stonecroft Estates subdivision. Search Stonecroft Estates real estate on angelab.lakenormanrealty.com today.